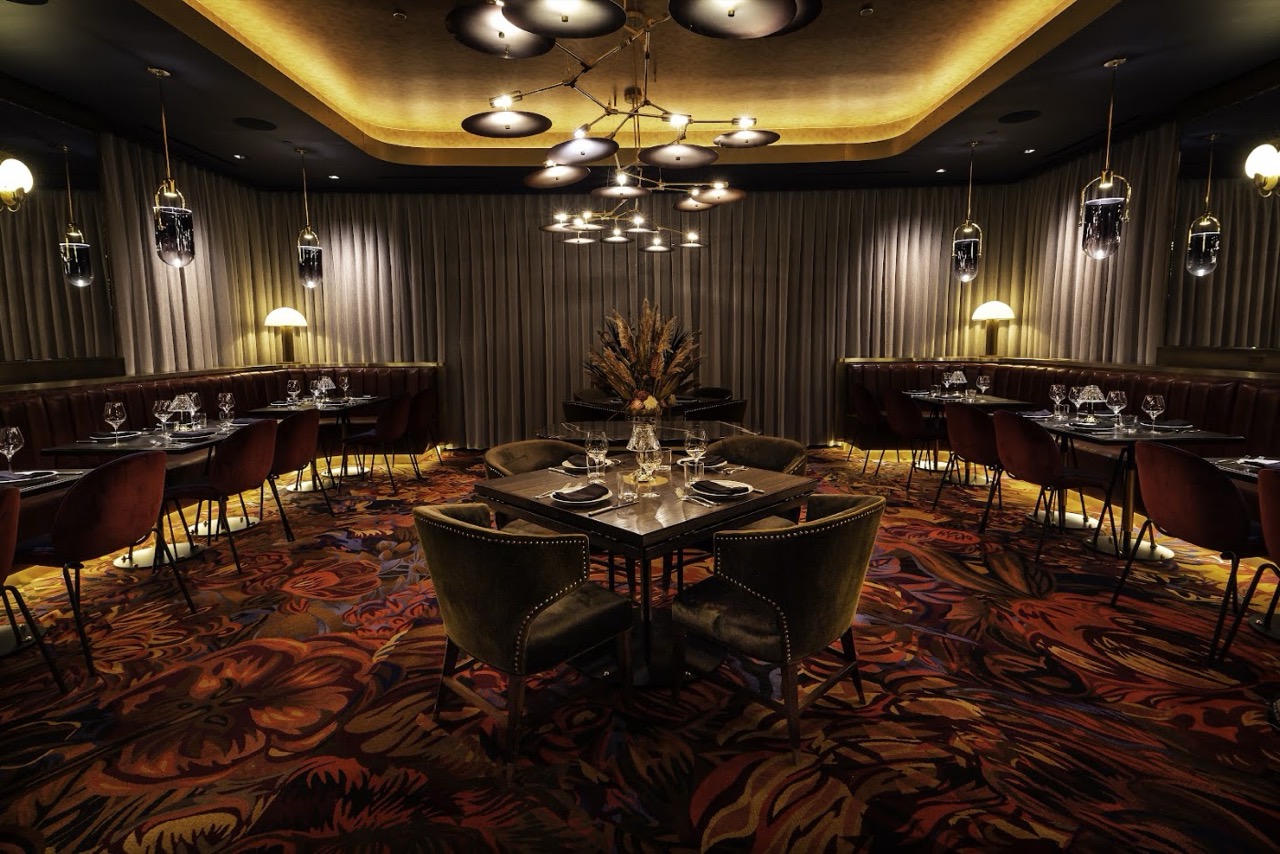
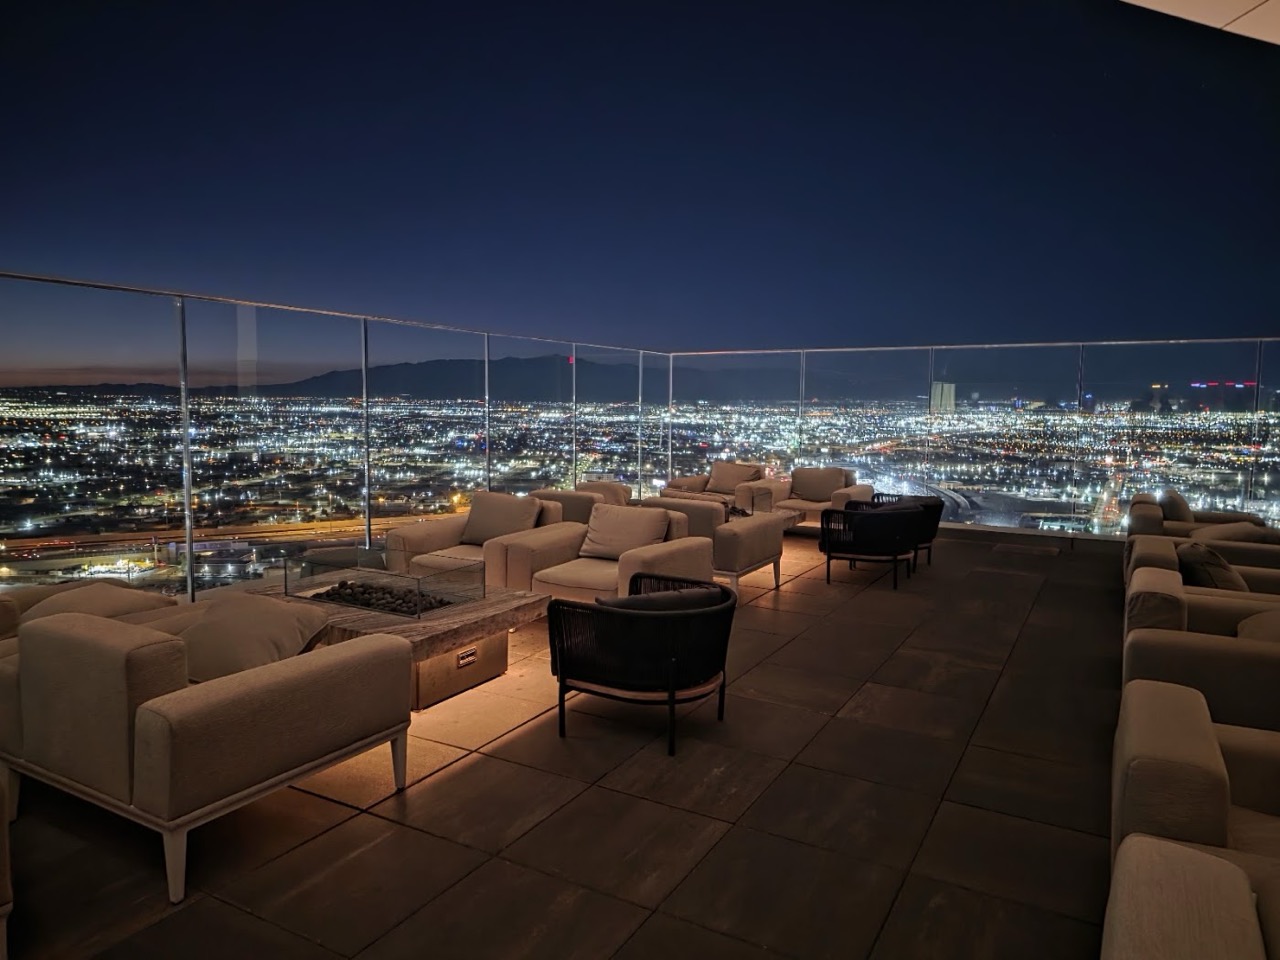
World Market Center 16th-Floor WorldView Skyline Hall & Terrace at World Market Center Las Vegas
Conference & Seminar Salon
Verified 93/100 · 2026-10-29 · Verified World Market Center Venue Dossier
Outside AV Permitted ($0 Liaison Fee) ★ 4.5 Google (1,723)

World Market Center Las Vegas ↗

World Market Center 16th-Floor WorldView Skyline Hall & Terrace

Penthouse-level 16th-floor glass conference hall with panoramic Strip-to-mountain terrace and 100% open independent Las Vegas AV.

475 S Grand Central Pkwy, Building B 16th Floor, Las Vegas, NV 89106 · 2-min walk from The Expo at World Market Center (On-Site) & LVCC (8-Min I-15 Drive) · 16 mins to LAS Airport
Seated Rounds 480
Reception 750
Theater 650
Classroom 340
Board / U 80
Floor Area 13,500 sf
Ceiling 18 ft
Sightlines Column-Free

Transparent Out-the-Door Event Ledger

All-In Budget Estimate: World Market Center 16th-Floor WorldView Skyline Hall & Terrace (220 Guests)

0% LET · Private Corporate Exempt

Contract basis: Hybrid Room Rental + F&B Minimum · Includes Nevada's statutory +32.2% service-and-tax stack upfront.

Statutory Cost Line Item Standard Weekday Tier-1 Convention Week
Minimum F&B / Base Buyout Commitment $14,000 $22,000
Dedicated Space / Room Rental Fee $5,500 $5,500
Pre-Fee Contract Subtotal $19,500 $27,500
Mandatory Admin & Service Charge (22%) Taxable · NRS 372
$4,290 $6,050
Clark County Sales Tax (8.375% on Subtotal + Admin Fee) $1,992 $2,810
Nevada Live Entertainment Tax (9% LET) $0 $0
True Out-the-Door Total
+32.2% statutory stack above quoted minimum
$25,782
$117 / guest all-in
$36,360
$165 / guest all-in

Statutory Note: Closed-door corporate receptions, seminars, and dinners without public admission or live ticketed entertainment are exempt from Nevada's 9% LET.

Customize in SnapQuote

Ideal Program Fit

When to book World Market Center 16th-Floor WorldView Skyline Hall & Terrace

  • 150–500 person 1–3 day founder summits, AI/dev conferences & corporate offsites wanting natural daylight + zero casino distractions

Candid Producer Considerations

When to consider another room

  • Late-January or late-July Las Vegas Market weeks when Building B hosts furniture buyers

Verified Google Reviews · World Market Center Las Vegas

What guests note about the room & hospitality

Open on Google Maps

“I love this entire area. I come during Furniture Market. There's so many great designers and artists. They have shows twice a year in January and”

Shawn Antonia ★ 4.0 · 3 months ago

“Had a great time at the Holiday Craft and Gift Festival that was put on there! The best Booth was the Chocolate Moonshine Co. They let you taste everything and real enjoy the product before you buy. And parking was FREE! So”

Steven W. Schultz Jr. ★ 5.0 · 11 months ago

20-Point Architectural & Operational Dossier

Every detail answered. Before you tour.

Unredacted Venue Specification

01
Identity & Access Exact Space Identity & Curbside Drop-Off
475 S Grand Central Pkwy Building B Main Atrium—zero slot machines, bright architectural design lobby, and express banks straight to Floor 16. Physical address: 475 S Grand Central Pkwy, Building B 16th Floor, Las Vegas, NV 89106.
02
Architecture Usable Square Footage & Natural Light
13,500 usable sq. ft. with 18-ft ceiling clearance. Features natural daylight or private outdoor terrace/patio access.
03
Capacities Verified Fire-Marshal & BEO Layout Capacities
Seated Rounds: 480 · Standing Cocktail: 750 · Theater: 650 · Classroom: 340 · Boardroom / U-Shape: 80
04
Acoustics Acoustic Isolation & Door Privacy
Dedicated private closeable doors for confidential keynotes and executive toast audio. Entire 16th floor belongs exclusively to your conference with floor-to-ceiling glass walls and wrap-around outdoor balcony.
05
Corridor Timing Badge-to-Door Convention Walk & Airport Timing
Nearest anchor facility: The Expo at World Market Center (On-Site) & LVCC (8-Min I-15 Drive). 2-minute badge-to-door walk; 16 minutes from Harry Reid International (LAS). Sits directly at the I-15 / Charleston exit—8 minutes from LVCC West Hall and 4 minutes from Circa & 18b Arts District.
06
Contracting Pricing Structure & Minimum Spend Mechanics
$5,500 daily penthouse hall rental + $14K–$22K catering minimum—saves $20,000–$45,000 on independent AV & catering vs. equivalent 5-star Strip skyline rooms!
07
Statutory Math Mandatory Admin Charge & Nevada Sales Tax Stack
Charges a 22% mandatory administrative/service fee (subject to Nevada sales tax under NRS 372) plus 8.375% Clark County sales tax.
08
Tax Compliance Nevada 9% Live Entertainment Tax (LET) Rules
0% Nevada LET on B2B summits, corporate trainings, and private evening galas.
09
AV & COI Outside AV Vendor Policy & COI Requirements
Outside AV Permitted ($0 Liaison Fee). 100% open to SnapEvents local Las Vegas AV, LED walls, and multi-cam streaming partners with $0 captive hotel AV surcharge!
10
Sightlines Ceiling Clearance, Columns & Rigging Points
18 ft ceiling · 100% column-free sightlines across the main floor. 18-foot column-free glass pavilion bathed in natural daylight (motorized blackout shades installed for keynote projection).
11
Connectivity Dedicated Power Drops, Hardline & Wi-Fi Pricing
Dedicated 100A/200A distribution panels, enterprise convention fiber, and blazing 16th-floor 5G.
12
Logistics & Labor Freight Dock Load-In & Union Jurisdictions
Oversized industrial showroom freight elevators built to carry massive furniture crates make stage/LED load-in effortless!
13
Culinary & Bar Catering Execution, Bar Tiers & Dietary Protocols
Approved Las Vegas premiere catering partners compete on your BEO—unlocking $65–$95/pax chef menus instead of $165++ hotel buffets.
14
Brand Activations Custom Branding, Wraps & Wayfinding Permissions
Full elevator bank branding, window clings overlooking the Strip skyline, and custom registration builds permitted.
15
Operations Load-In Window, Curfew & Strike Overtime
Flexible 6:00 AM–Midnight possession across 1–3 day summit schedules.
16
Risk & Terms Deposit Schedule, Attrition & Final Guarantee
50% venue license deposit; final catering count 5 business days out.
17
Accessibility ADA Routing, Private Restrooms & Coach Staging
Full ADA accessibility, attached multi-story free/low-cost parking deck, and direct ground-level charter bus loop.
18
Attendee Policy 21+ Casino Floor Rules & Under-21 Access
All Ages Permitted (Direct Non-Gaming Entry). 100% non-gaming commercial design & expo campus—all ages welcome.
19
Hotel Adjacency Parent Resort Integration & Room-Block Strategy
Located inside World Market Center Las Vegas. Attendees stay under one roof with zero outdoor transit; eligible for SnapEvents wholesale zero-attrition LiteAPI room blocks.
20
Verification Direct Venue Settlement & Audit Provenance
Contracts and deposits settle directly with World Market Center Las Vegas (zero layered DMC markup). Verified 2026-10-29 via Verified World Market Center Venue Dossier (Audit score 93/100).

Parent Resort Campus Integration

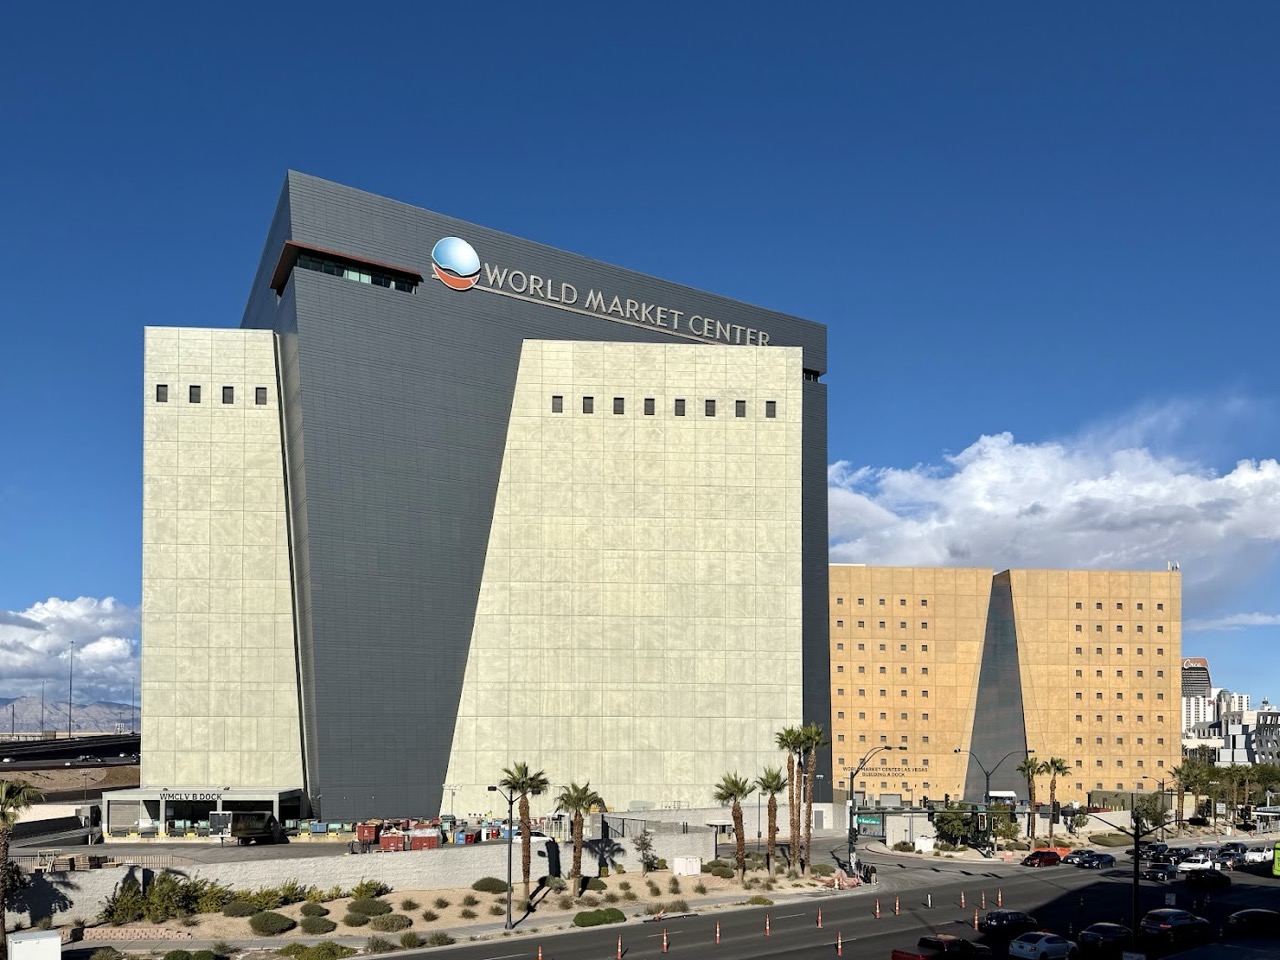
Inside The Expo at World Market Center Las Vegas

A sleek, ground-level 315,000 sq. ft. purpose-built trade-show and corporate summit pavilion plus rooftop/courtyard spaces sitting right off I-15 in Symphony Park—giving 500–5,000 person conferences clean non-casino focus 4 minutes from Circa and 18b Arts District.

Resort Outside-AV Policy: 100% open to independent Las Vegas AV, staging, registration, and general service contractors with $0 captive hotel AV markup.

Las Vegas Spatial Corridor & Badge-to-Door Map
Loading Las Vegas Corridor Cartography...

Corridor Egress & Arrival Timing

Downtown Fremont, Circa & World Market Center Corridor

Sits directly at the I-15 / Charleston exit—8 minutes from LVCC West Hall and 4 minutes from Circa & 18b Arts District.

5:00 PM Show-Break Note: Circa Resort & Casino enforces a strict 21+ government photo ID scan at every perimeter entrance (including Barry's Downtown Prime and Legacy Club); route groups with 18–20 year-old interns or university fellows to The Mob Museum or Carson Kitchen instead.
Explore all venues in Downtown / WMC

Tailored Event Budget

Scope World Market Center 16th-Floor WorldView Skyline Hall & Terrace with production & guest rooms

90-Second Out-the-Door Event Math Zero Email Gate

SnapQuote™ Las Vegas Event & Buyout Configurator

Exposes Nevada 24% Admin + 8.375% Tax
Direct venue & vendor settlement · No DMC markup

Single-Venue Out-the-Door Math (Standard Weekday Minimum): $19,500 base + 22% admin ($4,290) + 8.375% tax ($1,992)

Venue-Only OTD
$25,782
Venue / Guest
$117/pax
01

Event Archetype

25 – 500+ pax
03Duration (Days)
05Finish & Resort Tier
06

Modular Vendor & Hotel Block Stack

3-Bid Local Pricing · No Hotel Exclusivity Markup
True Out-the-Door Range220 Guests · 1 Day
Low
$43,515
Mid Benchmark
$50,690
High
$59,579
Per-Guest Out-the-Door
$230 / guest
Est. Savings vs. Captive AV & Blocks
Save $5,631
Tier 1: $0 Free Deal Desk Sourcing

Zero planner fee — compensated via standard commissionable venue & vendor partner agreements.

Line-Item Out-the-Door LedgerNevada “++” Stack
Scope & Statutory NoteLowMidHigh
Private Venue Buyout & F&B Minimum (220 pax)
Standard non-compression corridor minimum spend benchmark.
$27,434$31,900$37,642
Mandatory Venue Admin/Service (24%) + 8.375% Tax
Exposes the real "++" stack: 24% admin/service fee ($7,656) is subject to 8.375% sales tax ($3,313).
$9,433$10,969$12,943
Independent Local AV, Audio & Stage Rig (1 day)
Saves ~$5,631 vs. captive in-house hotel AV (~$13,452 with 25% AV service fee).
$6,648$7,821$8,994
Total Out-the-Door All-In$43,515$50,690$59,579

Synchronized 3-Venue Hold Strategy

Nearby buyout options in Downtown / WMC

Filter full corridor matrix
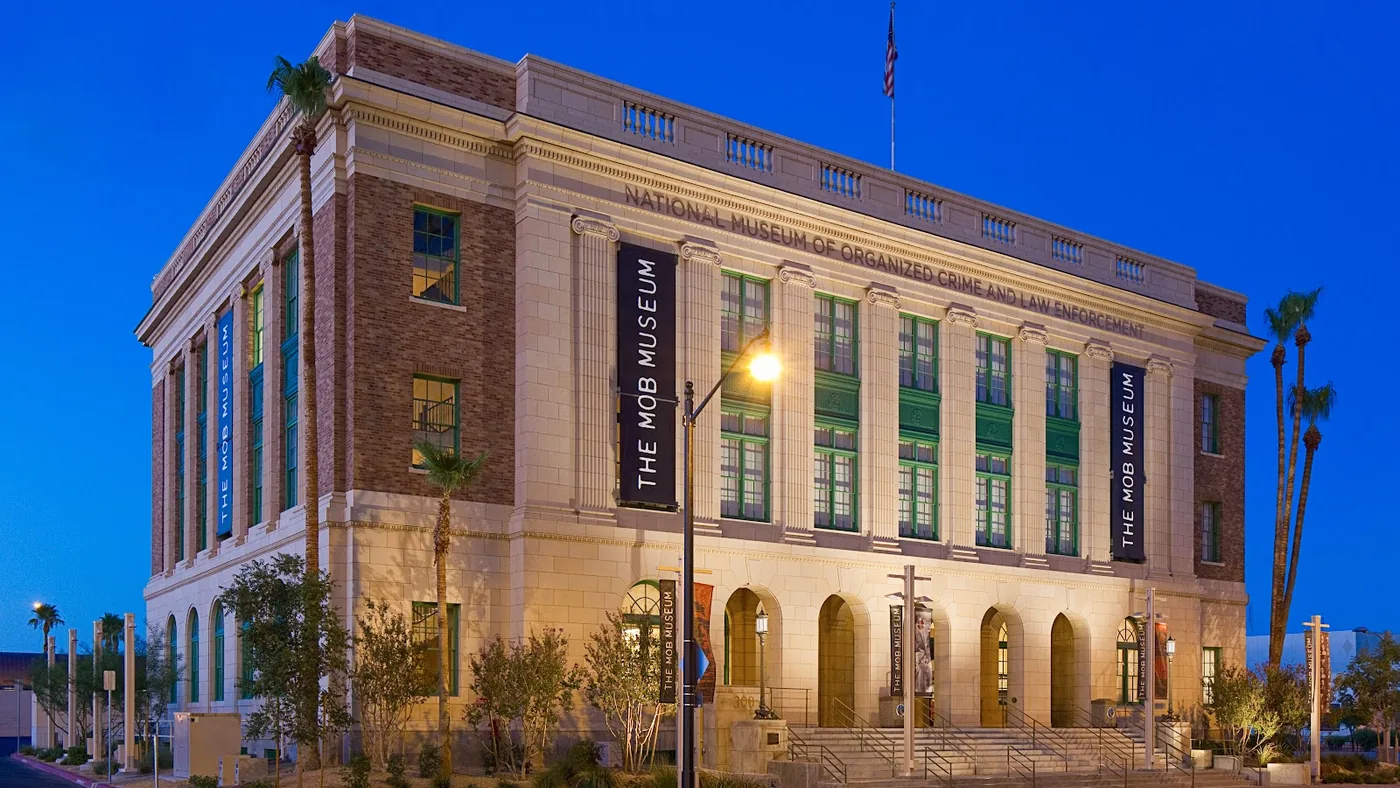
Historic Federal Courtroom Keynote & Underground Speakeasy Buyout at The Mob Museum (National Museum of Organized Crime & Law Enforcement)
★ 4.7 (20.4k)
The Mob Museum (National Museum of Organized Crime & Law Enforcement) Experiential Venue

12m transfer · World Market Center Expo (4 Mins) & LVCC West Hall (10 Mins)

Historic Federal Courtroom Keynote & Underground Speakeasy Buyout

Host fireside chats inside the real 1950 Kefauver Senate Hearing Courtroom, then descend to a working Prohibition distillery & speakeasy!

Seated 150 · Reception 450 · 18,500 sf Outside AV ($0 fee)
Out-the-door · 180 guests
$27,766 ~$154/guest all-in